


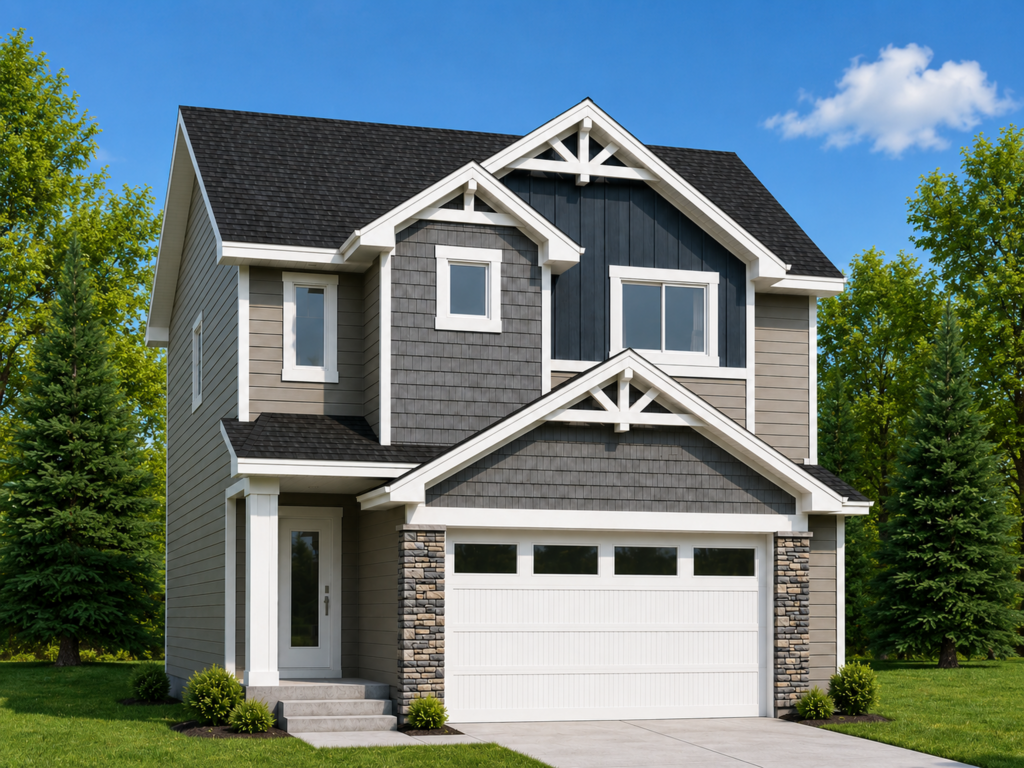
$659,900

Brighton
510 Cockcroft Court
1940
Sq.Ft
5
Bed
3
Bath
Spacious 5-bedroom living with a flexible main-floor den and full bathroom.
 1940 Sq.Ft
 5 Bed
 3 Bath
Spacious 5-bedroom living with a flexible main-floor den and full bathroom.
1940 Sq.Ft
5 Bed
3 Bath
Designed for families who value space, versatility and thoughtful design.
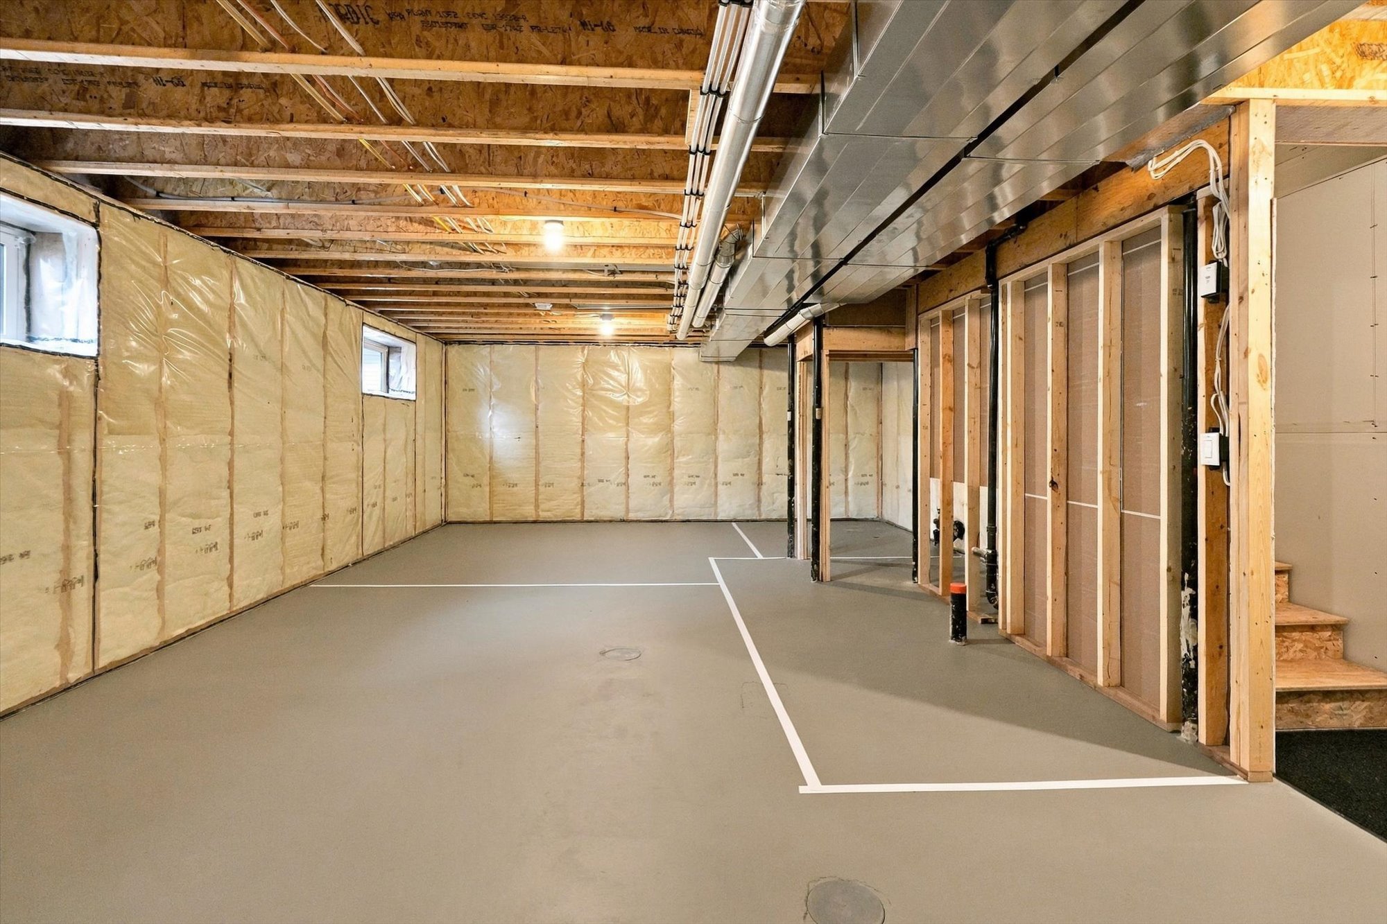
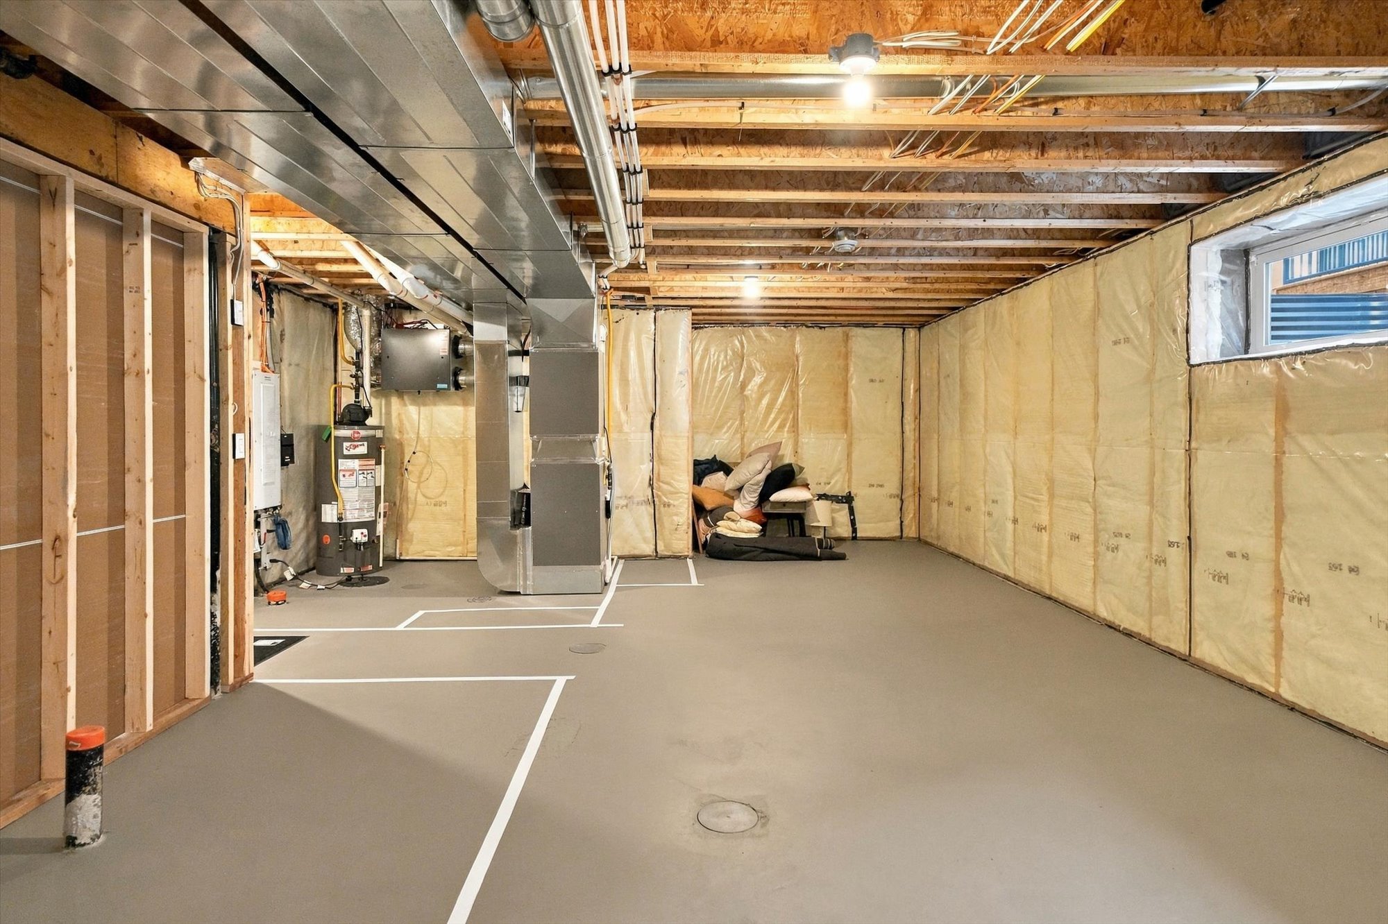
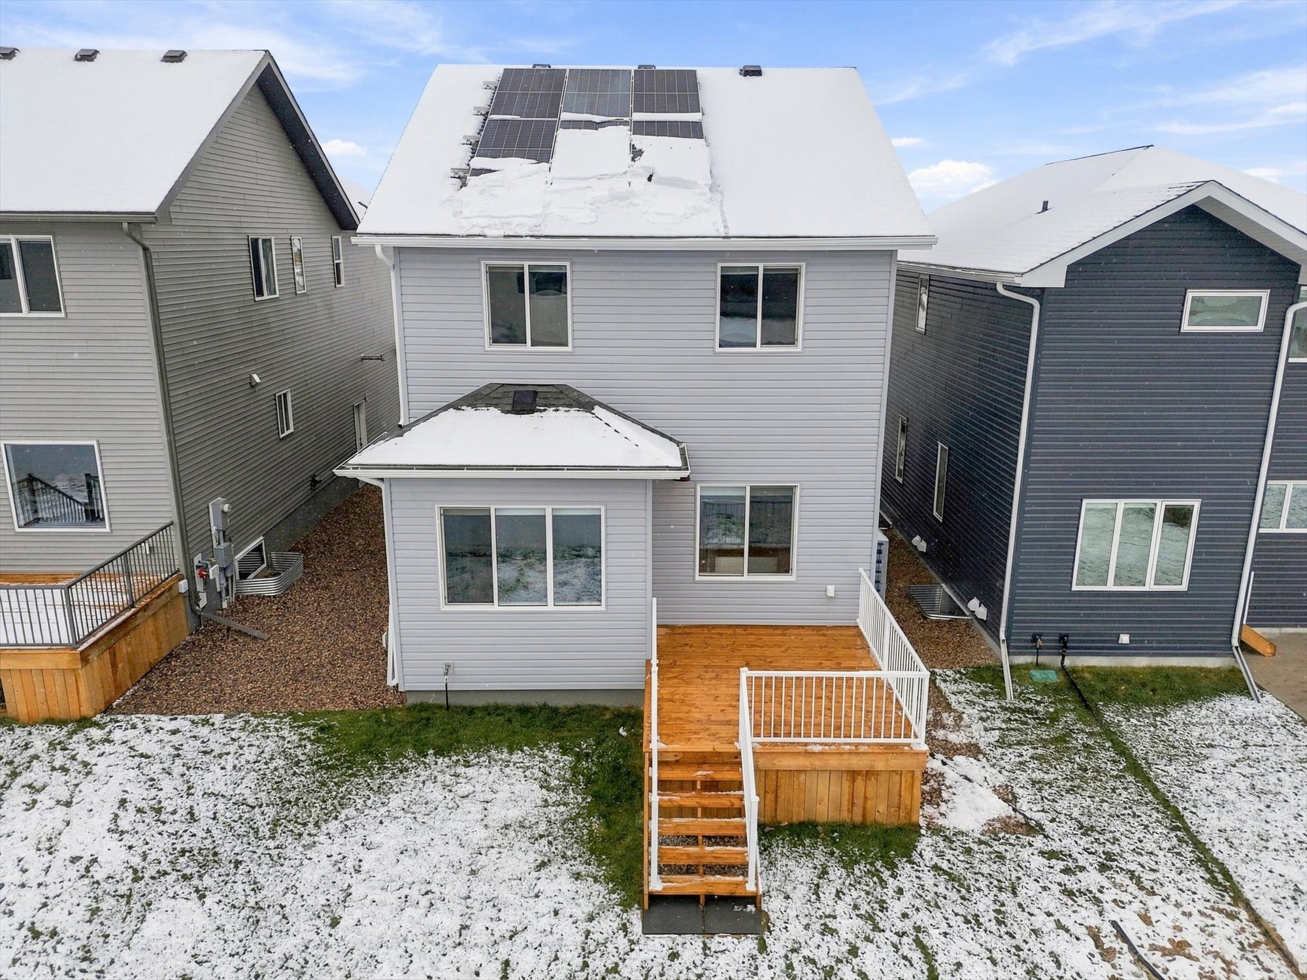
With 1,940 sqft, the Wellington features five bedrooms, three full bathrooms, a spacious upstairs bonus room and convenient second-floor laundry. A main-floor bedroom and full bathroom offer flexibility for guests, growing families or multi-generational living, while a separate side entrance allows for a future legal basement suite. Thoughtfully designed to maximize space, comfort and long-term value without compromise. This brand new design is our most affordable five bedroom option.
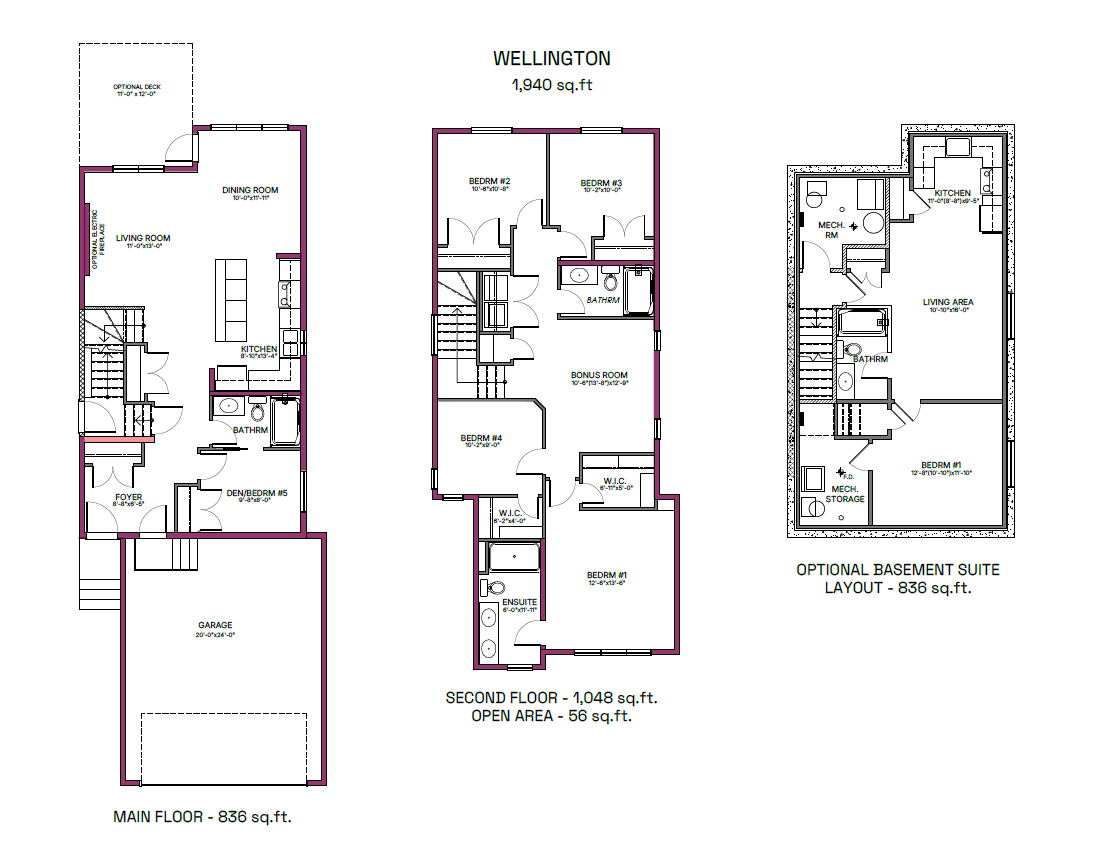
In a continuing effort to improve the value of our homes. Ehrenburg Homes reserves the right to update and change our specifications as needed. Specifications may change without notice and can vary from address to address. Working drawings, contracts and existing construction (in the case of a spec home) would take precedent over these specifications. All dimensions and floor plans are approximate. All illustrations and images are for marketing purposes, actual product may vary. Some items shown in images may be upgrades.
Walk through every room at your own pace. Look around, check the measurements and see the layout for yourself.
Virtual Tour Disclaimer: This virtual tour is provided for marketing purposes only and may not accurately represent all homes built from this model. Floor plans, dimensions, layouts, finishes, fixtures and other design features may vary between homes. Please consult your New Home Sales Representative to confirm the specifications and details of any individual property.
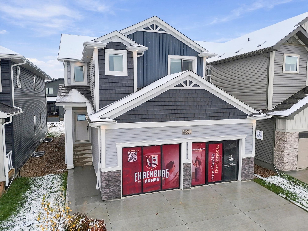
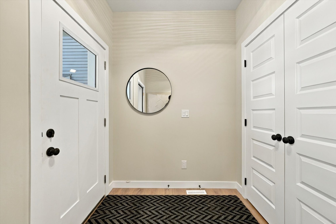
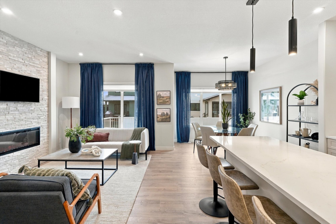
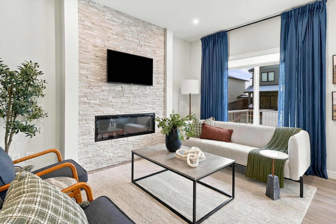
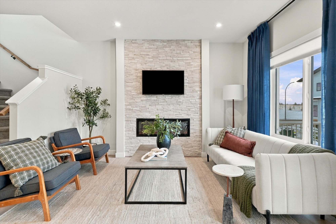
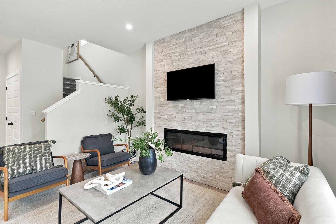
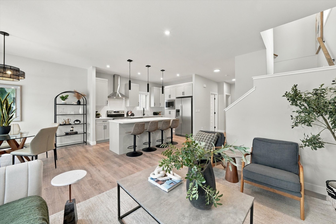
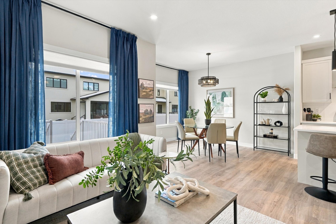
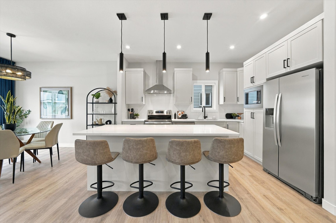
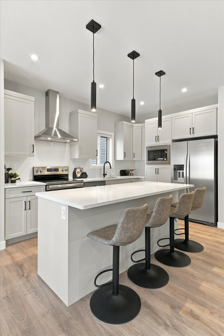
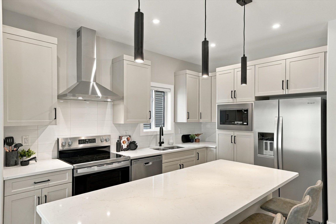
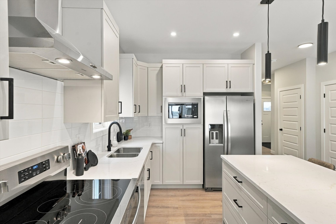
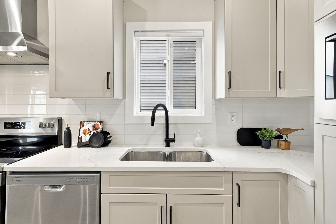
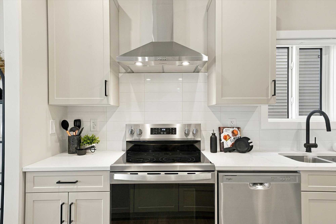
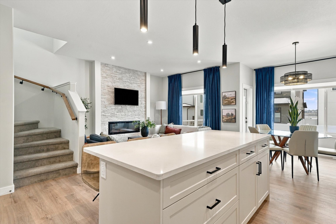
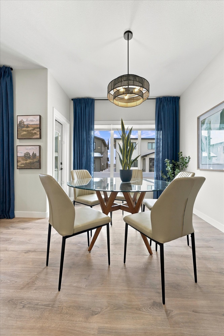
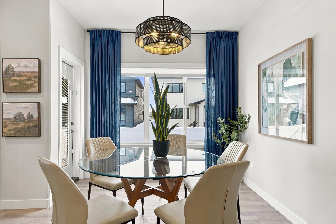
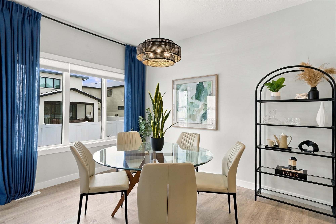
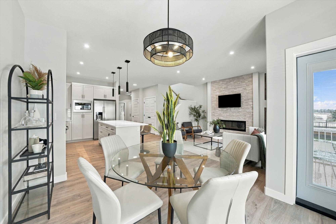
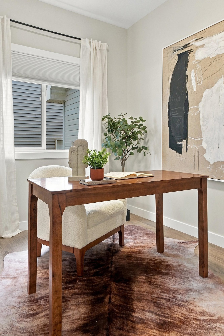
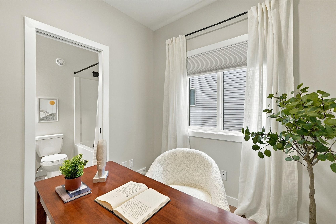
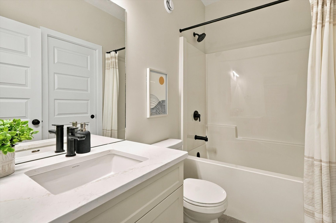
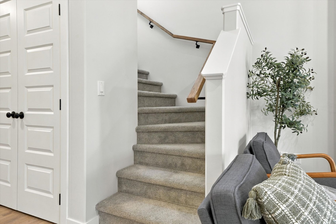
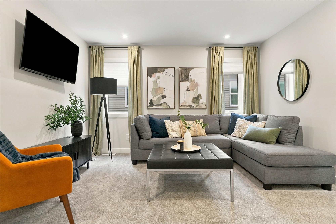
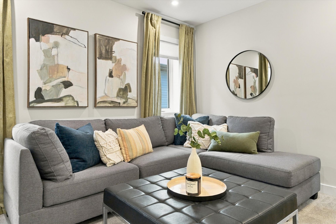
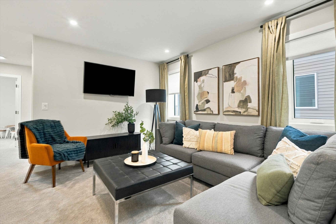
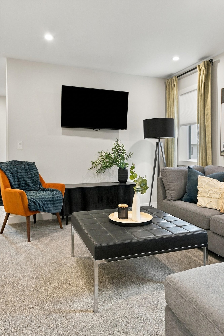
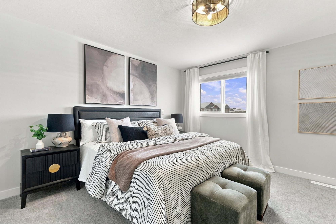
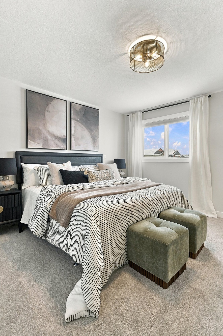
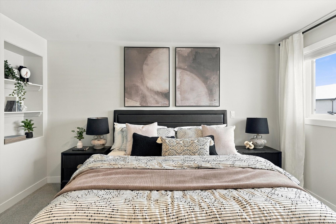
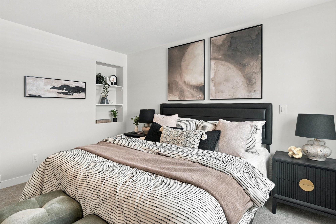
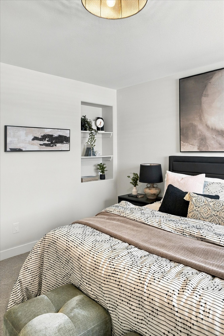
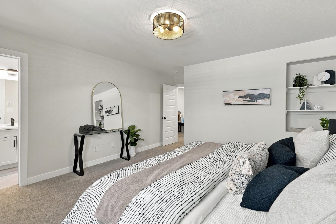
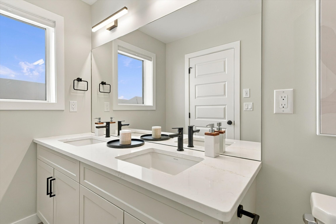
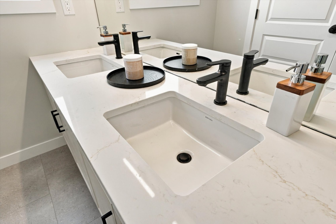
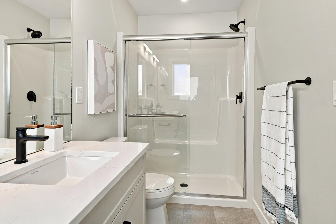
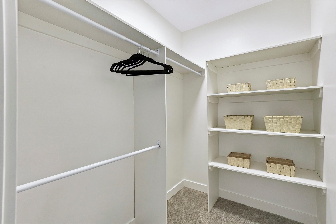
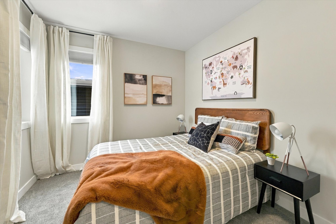
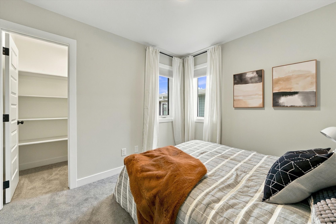
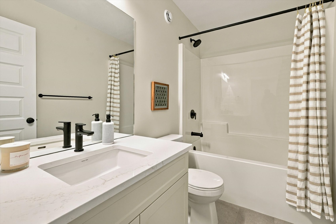
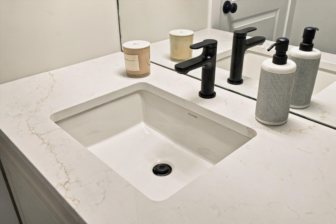
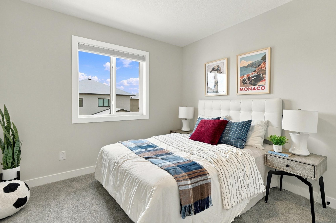
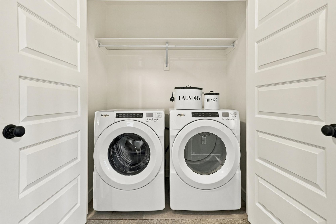
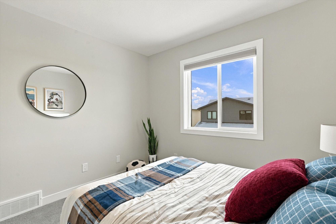
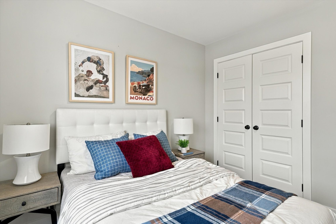
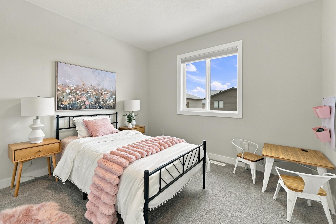
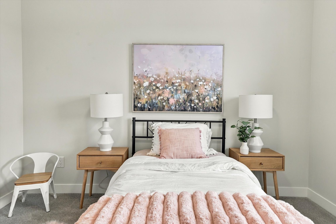
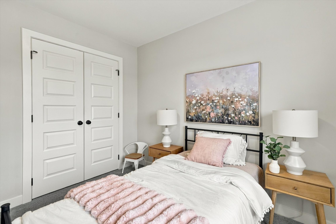
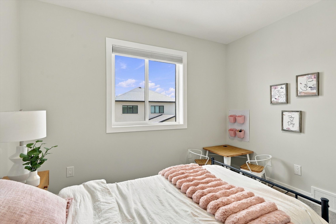
At Ehrenburg, we're not your typical spec builder. Every home is designed with quality, practicality, and lasting value in mind. What others call upgrades, we believe should be standard. That's why every Ehrenburg home includes:
Many of our homes are ready for a future basement suite.
Energy-efficient, quieter, and designed for Sask's climate.
High-end durability and timeless design.
At 93" plus 3" of trim, our cabinets sit higher than the norm—offering more storage and a more elevated look.